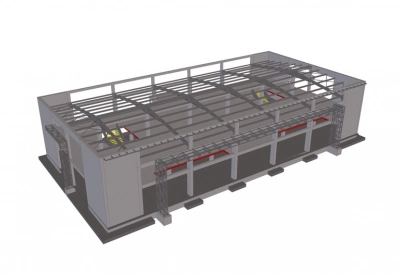
Showroom Hall -Construction-Gotse Delchev, Bulgaria
The building is intended to be a showroom for tiling and flooring materials.
The building construction is a combination of reinforced concrete construction, steel construction roof and steel construction stairs.
The second floor is designed with flat slab with drop panels.
- Building footprint area — 1272 m2
- Gross built-up area — 2440 m2
For designing the construction are used PSCAD, ConSteel and GEO5 software products